



Curt Chandler
curt@thegulfcoastrealtyteam.com3 Beds
2 Baths
1,696 SqFt
3 Beds
2 Baths
1,696 SqFt
Key Details
Property Type Single Family Home
Sub Type Single Family Residence
Listing Status Active
Purchase Type For Sale
Square Footage 1,696 sqft
Price per Sqft $185
Subdivision Poinciana Cypress Point 02 Rep
MLS Listing ID S5155209
Bedrooms 3
Full Baths 2
HOA Fees $100/mo
HOA Y/N Yes
Annual Recurring Fee 1200.0
Year Built 1974
Annual Tax Amount $3,911
Lot Size 0.400 Acres
Acres 0.4
Property Sub-Type Single Family Residence
Source Stellar MLS
Property Description
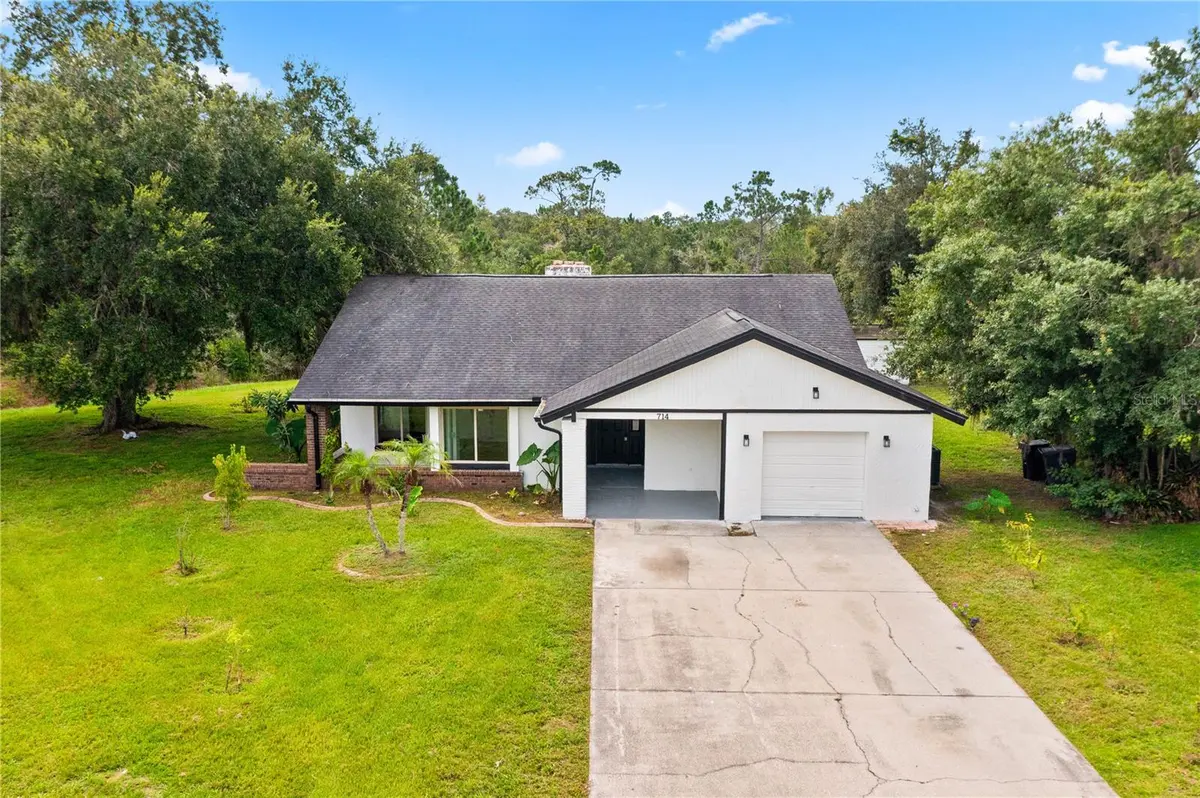
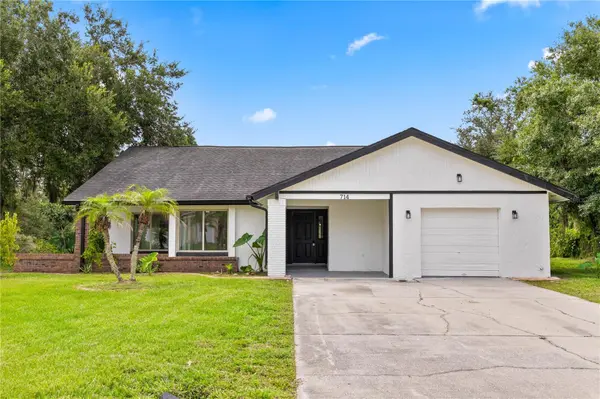
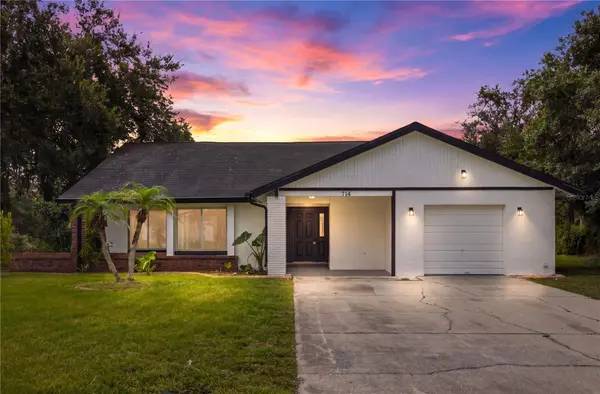
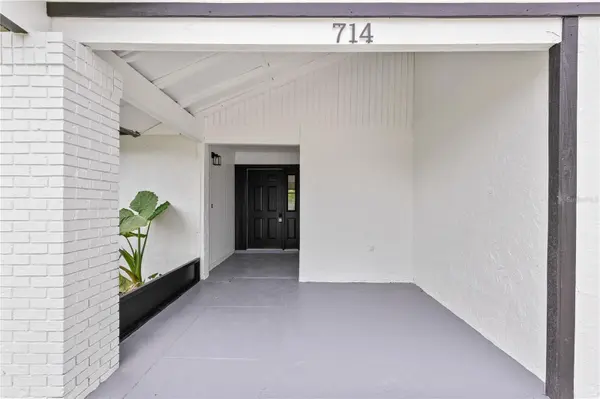
Tastefully REMODELED home on NEARLY 1/2 ACRE with NO REAR NEIGHBORS and a peaceful NATURAL PRESERVE BACKDROP! This move-in-ready property features a BRAND-NEW KITCHEN with STAINLESS STEEL APPLIANCES and QUARTZ COUNTERTOPS, NEW LUXURY VINYL PLANK FLOORING, a BRAND NEW A/C, FULLY RENOVATED BATHROOMS, and INTERIOR and EXTERIOR PAINT. The bright, OPEN FLOOR PLAN offers SPACIOUS BEDROOMS and abundant natural light. Enjoy outdoor living from the COVERED FRONT PORCH, the CHARMING BRICK PATIO off of the living room perfect for morning coffee or relaxing nights, and the OVERSIZED COVERED and SCREENED REAR PATIO - which can serve as an outdoor summer kitchen, entertainment area, or an expansive bonus family room. Conveniently located in the Kissimmee area, this home is just minutes from supermarkets, shopping, restaurants, schools, parks, and major roadways, making commuting and everyday living a breeze. This move-in-ready property combines modern updates, generous indoor and outdoor living spaces, and an unbeatable private setting - making it the perfect place to call home.
Location
State FL
County Polk
Community Poinciana Cypress Point 02 Rep
Area 34759 - Kissimmee / Poinciana
Zoning PUD
Rooms
Other Rooms Den/Library/Office, Family Room, Formal Dining Room Separate
Interior
Interior Features Ceiling Fans(s), Eat-in Kitchen, High Ceilings, Kitchen/Family Room Combo, Stone Counters, Thermostat
Heating Central, Electric
Cooling Central Air
Flooring Ceramic Tile, Luxury Vinyl
Fireplaces Type Family Room
Furnishings Unfurnished
Fireplace true
Appliance Dishwasher, Dryer, Electric Water Heater, Microwave, Range, Refrigerator, Washer
Laundry In Garage
Exterior
Exterior Feature Lighting, Private Mailbox, Sidewalk
Parking Features Driveway
Garage Spaces 1.0
Community Features Clubhouse, Deed Restrictions, Dog Park, Fitness Center, Park, Playground, Pool
Utilities Available BB/HS Internet Available, Cable Available, Electricity Available, Public, Sewer Connected, Water Available
Amenities Available Basketball Court, Cable TV, Clubhouse, Fitness Center, Playground, Pool
View Y/N No
Water Access No
View Trees/Woods
Roof Type Shingle
Porch Covered, Front Porch
Attached Garage true
Exposure West
Garage true
Private Pool No
Building
Lot Description Cul-De-Sac
Story 1
Entry Level One
Foundation Slab
Lot Size Range 1/4 to less than 1/2
Sewer Public Sewer
Water Public
Structure Type Block
New Construction false
Others
Pets Allowed Yes
HOA Fee Include Cable TV,Internet
Senior Community No
Ownership Fee Simple
Monthly Total Fees $100
Acceptable Financing Cash, Conventional, FHA, VA Loan
Membership Fee Required Required
Listing Terms Cash, Conventional, FHA, VA Loan
Special Listing Condition None
Virtual Tour https://www.propertypanorama.com/instaview/stellar/S5155209
