





Curt Chandler
curt@thegulfcoastrealtyteam.com3 Beds
2 Baths
1,838 SqFt
3 Beds
2 Baths
1,838 SqFt
Key Details
Property Type Single Family Home
Sub Type Villa
Listing Status Active
Purchase Type For Sale
Square Footage 1,838 sqft
Price per Sqft $189
Subdivision Chanteclaire - The Meadows
MLS Listing ID A4704196
Bedrooms 3
Full Baths 2
Condo Fees $1,850
HOA Y/N No
Annual Recurring Fee 9027.0
Year Built 1985
Annual Tax Amount $2,631
Property Sub-Type Villa
Source Stellar MLS
Property Description
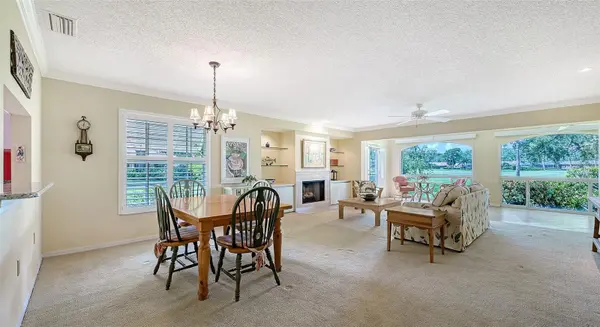
A canopied street and quiet cul-de-sac welcome you to this sought-after maintenance-free enclave. Inside, natural light, an ideal floor plan and graceful arched hurricane-glass windows frame beautiful golf course views accented by majestic oaks.
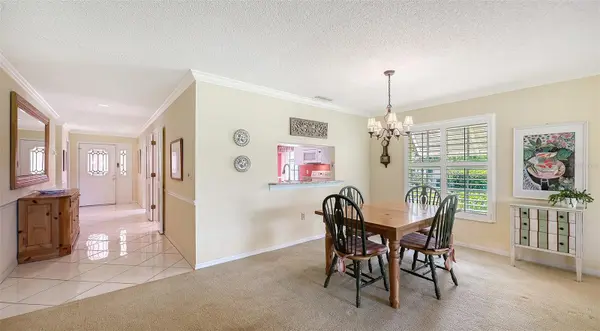
The spacious kitchen features Brazilian Giallo granite countertops, white cabinetry and appliances, plus convenient access to the grilling patio. You'll especially enjoy the relaxing Florida room, where serene golf course views create the perfect setting for morning coffee, curling up with a book or entertaining friends.
Enjoy all this peace and tranquility while being just five minutes from 90+ restaurants and all the fun that makes The Meadows such a special place to call home.
Set on 1,600 park-like acres, The Meadows is a resort-style community just 15 minutes from downtown. Enjoy 14 miles of scenic trails and, for a low fee, access to a fitness center, Junior Olympic pool, pickleball, golf, and Har-Tru tennis. You'll be minutes to award-winning beaches, vibrant arts and culture, Whole Foods, Trader Joe's, Nathan Benderson Park, Mote SEA Aquarium, the 31-mile Legacy (walk/bike) Trail, the future Sarasota Orchestra, and University Town Center: a favorite shopping, dining and entertainment destination.
Additional peace of mind comes with a 2025 shingle roof, hurricane-glass impact windows in Florida room, above flood plain in zone X
Location
State FL
County Sarasota
Community Chanteclaire - The Meadows
Area 34235 - Sarasota
Zoning RSF2
Interior
Interior Features Ceiling Fans(s), Crown Molding, Split Bedroom, Stone Counters, Walk-In Closet(s)
Heating Central
Cooling Central Air
Flooring Carpet, Tile
Fireplaces Type Wood Burning
Furnishings Negotiable
Fireplace true
Appliance Dishwasher, Disposal, Dryer, Electric Water Heater, Microwave, Range, Refrigerator, Washer
Laundry Laundry Room
Exterior
Exterior Feature Lighting, Shade Shutter(s)
Garage Spaces 2.0
Community Features Association Recreation - Owned, Buyer Approval Required, Community Mailbox, Deed Restrictions, Dog Park, Fitness Center, Golf Carts OK, Golf, No Truck/RV/Motorcycle Parking, Park, Playground, Pool, Tennis Court(s)
Utilities Available Public
Amenities Available Basketball Court, Fitness Center, Golf Course, Maintenance, Optional Additional Fees, Park, Pickleball Court(s), Playground, Pool, Recreation Facilities, Security, Spa/Hot Tub, Storage, Tennis Court(s), Trail(s), Vehicle Restrictions
View Y/N No
Water Access No
View Golf Course
Roof Type Shingle
Attached Garage true
Exposure Northeast
Garage true
Private Pool No
Building
Story 1
Entry Level One
Foundation Slab
Lot Size Range Non-Applicable
Sewer Public Sewer
Water Public
Structure Type Block
New Construction false
Others
Pets Allowed Yes
HOA Fee Include Cable TV,Pool,Escrow Reserves Fund,Insurance,Maintenance Structure,Maintenance Grounds,Management,Pest Control,Recreational Facilities,Security
Senior Community No
Pet Size Small (16-35 Lbs.)
Ownership Condominium
Monthly Total Fees $752
Acceptable Financing Cash, Conventional
Listing Terms Cash, Conventional
Num of Pet 1
Special Listing Condition None
