





Curt Chandler
curt@thegulfcoastrealtyteam.com6 Beds
3 Baths
2,790 SqFt
6 Beds
3 Baths
2,790 SqFt
Key Details
Property Type Single Family Home
Sub Type Single Family Residence
Listing Status Active
Purchase Type For Sale
Square Footage 2,790 sqft
Price per Sqft $143
Subdivision Poinciana Nbrhd 04 Village 07
MLS Listing ID S5156908
Bedrooms 6
Full Baths 3
HOA Fees $100/mo
HOA Y/N Yes
Annual Recurring Fee 1200.0
Year Built 2006
Annual Tax Amount $4,517
Lot Size 6,969 Sqft
Acres 0.16
Property Sub-Type Single Family Residence
Source Stellar MLS
Property Description
This spacious and versatile home offers plenty of room for the whole family, with thoughtful updates and multiple living spaces. Recent Updates Include: New roof installed in 2019. New A/C installed in 2026. New water heater installed in 2023.
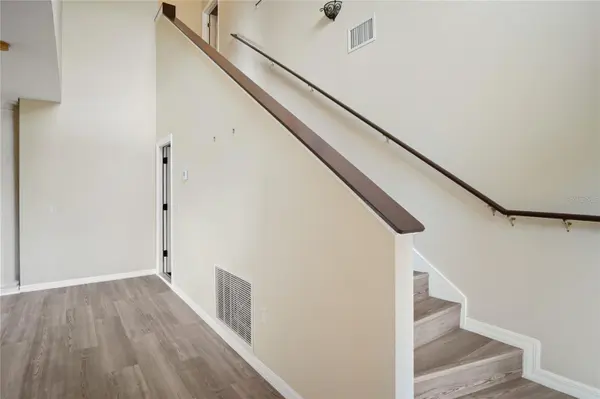
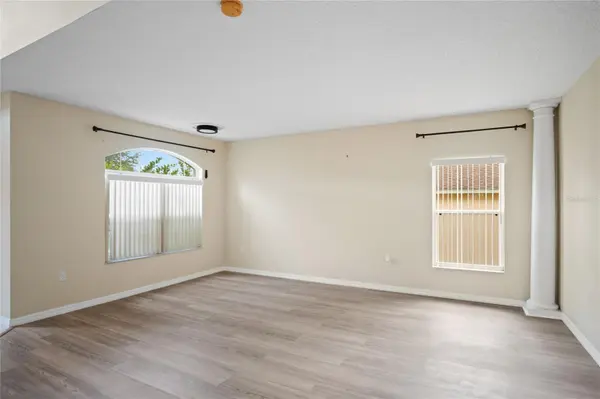
As you enter through the front door, you'll find a welcoming family room with an open staircase leading to the second floor. Just around the corner is the main-floor hallway, providing access to the kitchen, primary bedroom and bathroom, garage, and laundry area.
The main-floor kitchen is fully equipped with a microwave, dishwasher, range, and refrigerator. Just beyond the kitchen is an additional room with a built-in closet, offering flexible space for a home office, guest room, playroom, or other needs. A convenient nook near the sliding glass door to the backyard provides the perfect spot for a small home office or study area.
Upstairs, the home offers even more living space, including a second primary bedroom with two closets and a private full bathroom featuring a relaxing soaking tub. Three additional bedrooms, each with ceiling fans and carpeting, provide plenty of room for family members or guests. A full bathroom is conveniently located in the hallway.
The second floor also features a full kitchen, complete with a range, microwave, and refrigerator, creating a unique and flexible living arrangement with plenty of possibilities.
With multiple bedrooms, two kitchens, generous living areas, and recent major updates, this home offers the space and versatility to accommodate a variety of family needs and lifestyles. Come see this gem today!
Location
State FL
County Polk
Community Poinciana Nbrhd 04 Village 07
Area 34759 - Kissimmee / Poinciana
Interior
Interior Features Ceiling Fans(s), Living Room/Dining Room Combo, Primary Bedroom Main Floor, PrimaryBedroom Upstairs, Stone Counters, Walk-In Closet(s), Window Treatments
Heating Heat Pump
Cooling Central Air
Flooring Carpet, Laminate, Tile
Furnishings Unfurnished
Fireplace false
Appliance Dishwasher, Disposal, Dryer, Range, Refrigerator, Washer
Laundry In Garage
Exterior
Parking Features Driveway
Garage Spaces 2.0
Utilities Available BB/HS Internet Available, Electricity Connected, Public, Sewer Connected, Water Connected
View Y/N No
Water Access No
Roof Type Shingle
Porch Patio
Attached Garage true
Exposure North
Garage true
Private Pool No
Building
Lot Description Landscaped, Paved
Story 2
Entry Level Two
Foundation Slab
Lot Size Range 0 to less than 1/4
Sewer Public Sewer
Water Public
Architectural Style Florida
Structure Type Stucco
New Construction false
Schools
Elementary Schools Laurel Elementary
Middle Schools Lake Marion Creek Middle
High Schools Haines City Senior High
Others
Pets Allowed Yes
Senior Community No
Ownership Fee Simple
Monthly Total Fees $100
Acceptable Financing Cash, Conventional
Membership Fee Required Required
Listing Terms Cash, Conventional
Special Listing Condition None
