



Curt Chandler
curt@thegulfcoastrealtyteam.com3 Beds
3 Baths
2,340 SqFt
3 Beds
3 Baths
2,340 SqFt
Open House
Sun Oct 25, 1:00pm - 3:00pm
Key Details
Property Type Single Family Home
Sub Type Single Family Residence
Listing Status Active
Purchase Type For Sale
Square Footage 2,340 sqft
Price per Sqft $309
Subdivision Lake Pasadena Dev
MLS Listing ID TB8544907
Bedrooms 3
Full Baths 2
Half Baths 1
HOA Y/N No
Year Built 1925
Annual Tax Amount $3,662
Lot Size 0.390 Acres
Acres 0.39
Lot Dimensions 141x124
Property Sub-Type Single Family Residence
Source Stellar MLS
Property Description
The main house offers 3 bedrooms, 2.5 baths, 2,340 sq ft, formal living and dining spaces, a separate family room, first-floor laundry, and flexible first-floor rooms that could work well as one or two home offices, a den, guest space, or a possible 4th bedroom setup. The bedrooms are located upstairs, including a primary suite with its own bathroom, plus a hall bath for the additional bedrooms.
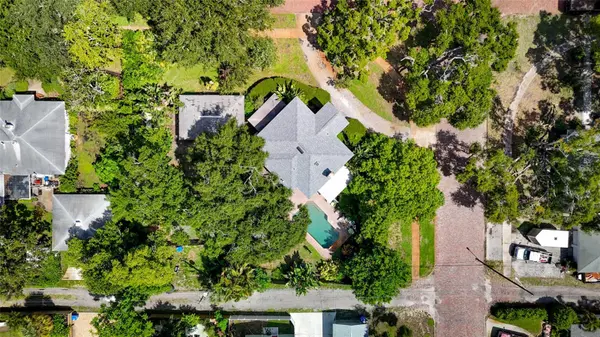
The backyard is where this property separates itself. The oversized lot gives you space that most homes in this area simply do not have, along with an inground pebbletec pool, alley access, circular drive, and a large detached garage/flex space with AC. That detached space has great potential as a game room, studio, gym, workshop, private office, or future guest/ADU-style setup if improved and permitted properly.
Additional features include a 2024 roof on the main home, 2021 flat roof replacement, updated pool equipment, natural gas, and a layout that gives the next owner options now and long-term upside later.
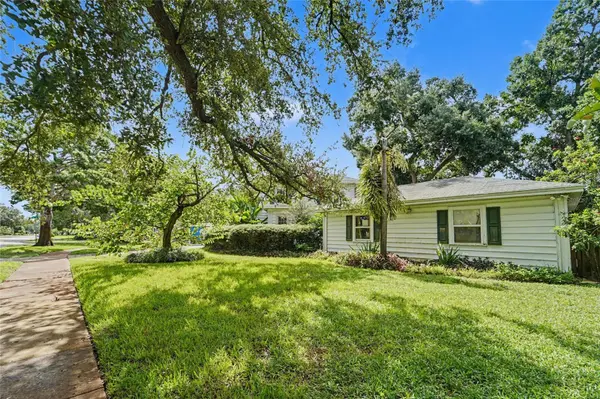
This is not a cookie-cutter St. Pete home. It is a character property with a large corner lot, pool, detached flex space, alley access, and real upside in a strong St. Petersburg location.
Location
State FL
County Pinellas
Community Lake Pasadena Dev
Area 33710 - St Pete/Crossroads
Direction N
Rooms
Other Rooms Attic, Den/Library/Office, Formal Dining Room Separate, Inside Utility
Interior
Interior Features Ceiling Fans(s), Chair Rail, Crown Molding, High Ceilings, PrimaryBedroom Upstairs, Thermostat, Window Treatments
Heating Central, Heat Pump
Cooling Central Air
Flooring Wood
Fireplaces Type Living Room, Wood Burning
Furnishings Unfurnished
Fireplace true
Appliance Dishwasher, Dryer, Freezer, Gas Water Heater, Ice Maker, Microwave, Range, Refrigerator, Tankless Water Heater, Washer
Laundry Gas Dryer Hookup, Laundry Room, Washer Hookup
Exterior
Exterior Feature Balcony, Basketball Court, Lighting, Private Yard, Sidewalk, Sprinkler Metered, Storage
Parking Features Alley Access, Circular Driveway, Converted Garage, Curb Parking, Driveway, Garage Faces Rear, Ground Level, Workshop in Garage
Fence Wood
Pool In Ground, Lighting, Salt Water, Self Cleaning
Utilities Available Natural Gas Available, Natural Gas Connected, Public, Sprinkler Meter, Sprinkler Well
View Y/N Yes
Water Access No
View Water
Roof Type Shingle
Porch Deck, Front Porch, Porch
Attached Garage false
Exposure Northeast
Garage false
Private Pool Yes
Building
Lot Description Corner Lot, City Limits, Landscaped, Oversized Lot, Sidewalk, Street Brick
Story 2
Entry Level Two
Foundation Slab
Lot Size Range 1/4 to less than 1/2
Sewer Public Sewer
Water Public, See Remarks, Well
Architectural Style Historic
Structure Type Brick,Concrete,Vinyl Siding,Frame
New Construction false
Schools
Elementary Schools Azalea Elementary-Pn
Middle Schools Azalea Middle-Pn
High Schools Boca Ciega High-Pn
Others
Pets Allowed Yes
Senior Community No
Ownership Fee Simple
Acceptable Financing Cash, Conventional
Listing Terms Cash, Conventional
Special Listing Condition None
Virtual Tour https://www.propertypanorama.com/instaview/stellar/TB8544907
