




Curt Chandler
curt@thegulfcoastrealtyteam.com3 Beds
3 Baths
1,589 SqFt
3 Beds
3 Baths
1,589 SqFt
Key Details
Property Type Single Family Home
Sub Type Single Family Residence
Listing Status Active
Purchase Type For Sale
Square Footage 1,589 sqft
Price per Sqft $213
Subdivision Sandy Ridge Ph 01
MLS Listing ID O6437821
Bedrooms 3
Full Baths 3
HOA Fees $335/qua
HOA Y/N Yes
Annual Recurring Fee 1340.0
Year Built 2005
Annual Tax Amount $4,300
Lot Size 5,227 Sqft
Acres 0.12
Property Sub-Type Single Family Residence
Source Stellar MLS
Property Description
The open living and dining areas feature soaring vaulted ceilings, abundant natural light, and an easy flow between spaces. Warm wood-look flooring adds character to the living room, while the adjoining dining area offers tile flooring and a large window overlooking the exterior.
The kitchen features abundant wood cabinetry, generous counter space, tile flooring, and a functional layout with plenty of room for meal prep and storage. A breakfast bar opens to the dining area, creating a natural connection between the spaces.
The primary suite offers warm wood-look flooring, neutral finishes, and multiple windows for natural light. The private en-suite bath includes a dual-sink vanity with generous counter space, tile flooring, a large mirror, and a glass-enclosed shower.
Bedroom 2 serves as a private second primary suite with generous space, wood-look flooring, a ceiling fan, and an attached en-suite bathroom featuring a large vanity, ample cabinetry, tile flooring, and a glass-enclosed shower—ideal for guests, extended family, or a dual-primary setup.
Step outside to your private screened-in pool and spa, perfect for relaxing or entertaining. The spacious pool deck provides plenty of room for outdoor seating and lounging, while the screen enclosure allows for comfortable Florida living throughout the year. Recent updates include Hot Water Heater replaced 5 years ago and HVAC replaced 7 years.
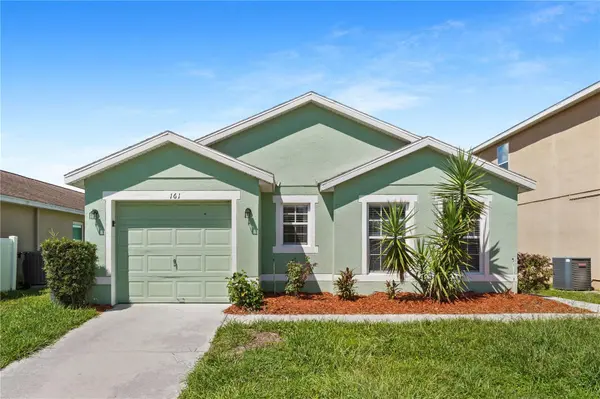
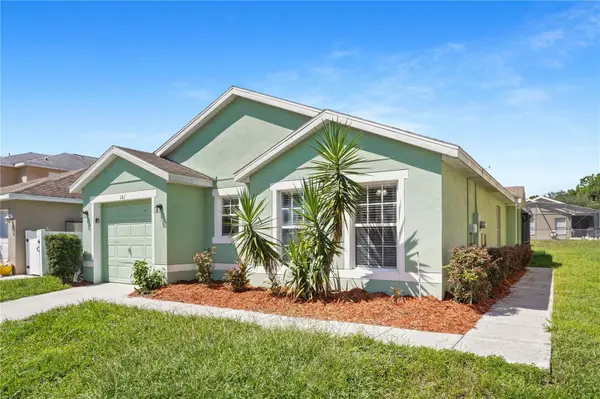
Located in Sandy Ridge, the home offers convenient access to major roadways, shopping, dining, golf, and Central Florida's world-famous attractions. With a private pool and spa, dual-suite potential, and a versatile floor plan, 161 Hammock Court is an excellent option for a primary residence, second home, vacation retreat, or investment property.
Location
State FL
County Polk
Community Sandy Ridge Ph 01
Area 33896 - Davenport / Champions Gate
Interior
Interior Features Ceiling Fans(s), High Ceilings, Open Floorplan, Split Bedroom, Thermostat, Vaulted Ceiling(s)
Heating Central, Electric
Cooling Central Air
Flooring Carpet, Ceramic Tile, Laminate
Furnishings Unfurnished
Fireplace false
Appliance Dishwasher, Disposal, Electric Water Heater, Microwave, Range, Refrigerator
Laundry Electric Dryer Hookup, Laundry Closet, Washer Hookup
Exterior
Exterior Feature Lighting, Sidewalk
Garage Spaces 1.0
Pool Child Safety Fence, In Ground, Screen Enclosure
Community Features Community Mailbox, Deed Restrictions, Playground, Sidewalks
Utilities Available BB/HS Internet Available, Cable Available, Electricity Connected, Phone Available, Public, Sewer Connected, Water Connected
View Y/N No
Water Access No
Roof Type Shingle
Attached Garage true
Exposure Northwest
Garage true
Private Pool Yes
Building
Entry Level One
Foundation Slab
Lot Size Range 0 to less than 1/4
Sewer Public Sewer
Water Public
Structure Type Block,Stucco
New Construction false
Schools
Elementary Schools Davenport School Of The Arts
Middle Schools Boone Middle
High Schools Davenport High School
Others
Pets Allowed Yes
Senior Community No
Ownership Fee Simple
Monthly Total Fees $111
Acceptable Financing Cash, Conventional, FHA, VA Loan
Membership Fee Required Required
Listing Terms Cash, Conventional, FHA, VA Loan
Special Listing Condition None
Virtual Tour https://www.zillow.com/view-imx/afc7b98f-1990-47fd-9d5a-f42a9d012e50?setAttribution=mls&wl=true&initialViewType=pano&utm_source=dashboard
