

4626 10TH AVE N, St Petersburg, FL 33713
REQUEST A TOUR If you would like to see this home without being there in person, select the "Virtual Tour" option and your agent will contact you to discuss available opportunities.
In-PersonVirtual Tour
$ 1,025,000
Est. payment | /mo

4 Beds

3 Baths

2,713 SqFt


$ 1,025,000
Est. payment | /mo

4 Beds

3 Baths

2,713 SqFt

Open House

Sun Sep 13, 12:00pm - 2:00pm

Key Details

Property Type Single Family Home

Sub Type Single Family Residence

Listing Status Active

Purchase Type For Sale

Square Footage 2,713 sqft

Price per Sqft $377

Subdivision Oakhurst

MLS Listing ID TB8546070

Bedrooms 4

Full Baths 3

Construction Status Completed

HOA Y/N No

Year Built 2023

Annual Tax Amount $8,059

Lot Size 6,098 Sqft

Acres 0.14

Lot Dimensions 49x127

Property Sub-Type Single Family Residence

Source Stellar MLS

Property Description

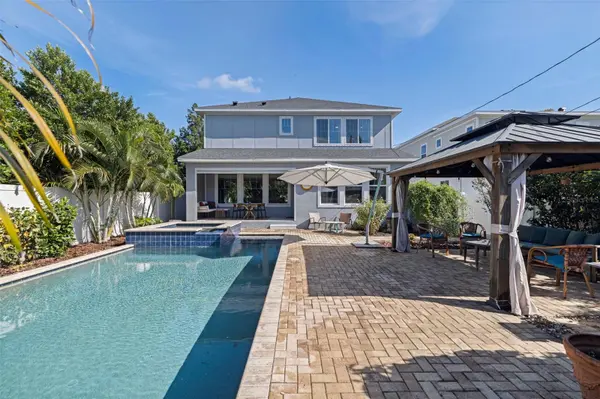
2023 DAVID WEEKLEY HOME IN FLOOD ZONE X WITH HEATED SALTWATER POOL & SPA, FLEXIBLE 4-BED + DEN + LOFT FLOOR PLAN & OVERSIZED 2-CAR GARAGE. Located in central St. Petersburg, this 2023 DAVID WEEKLEY HOME offers 4 bedrooms, 3 full bathrooms, a downstairs den, upstairs loft, and 2,713 heated square feet designed around flexible everyday living. Situated in FLOOD ZONE X, where flood insurance is not currently required by federally backed lenders, the home combines newer construction with a private backyard retreat, oversized garage, and convenient access to Downtown St. Petersburg, the Gulf beaches, and I-275. The main level features an open-concept kitchen, dining, and living area filled with natural sunlight and overlooking the backyard and pool. The kitchen serves as the center of the home with a large island with quartz countertops and bar seating, dual walk-in pantries, abundant cabinetry, built-in wall oven and microwave, and a GE Monogram gas range. Just off the garage, a mudroom with custom built-in storage provides a functional everyday drop zone. A DOWNSTAIRS BEDROOM AND FULL BATHROOM provide flexibility for guests or multigenerational living, while a separate den with French doors and built-in bookshelves creates a dedicated home office, library, or additional sitting area. Upstairs, a spacious loft provides another flexible living space ideal for a media room, playroom, or lounge. The oversized primary suite offers room for a sitting area, DUAL WALK-IN CLOSETS, and an en-suite bathroom featuring an elongated vanity with dual sinks, private water closet and a walk-in shower. Two additional bedrooms are positioned on the opposite side of the upper level and share a full bathroom, while a walk-in laundry room with built-in storage keeps everyday necessities conveniently upstairs. The backyard is designed for year-round Florida living around a 15' X 30' HEATED SALTWATER POOL AND SPA surrounded by pavers, mature palms, and multiple areas for entertaining. A covered rear patio with an electric shade provides additional outdoor living space, while an 11' x 11' vented gazebo offers a dedicated area for relaxing or entertaining around the pool. The OVERSIZED TWO-CAR GARAGE is exceptionally equipped with a 20-foot solid wood workbench, overhead storage, industrial shelving, supplemental lighting, insulated garage door, and its own MINI-SPLIT A/C SYSTEM, making it equally functional for parking, a workshop, hobbies, or additional conditioned workspace. Alley access and an additional concrete parking pad provide even more parking flexibility. Central Oak Park Neighborhood association is optional at $25 a year. Conveniently located approximately five minutes from Publix, Sam's Club, ALDI, and Mazzaro's Italian Market, with I-275 approximately seven minutes away, Downtown St. Petersburg about 13 minutes away, and St. Pete Beach approximately 15 minutes from the home. This property offers a compelling combination of 2023 DAVID WEEKLEY CONSTRUCTION, FLOOD ZONE X POSITIONING, A HEATED SALTWATER POOL & SPA, FLEXIBLE FIRST- AND SECOND-FLOOR LIVING SPACES, AND AN OVERSIZED AIR CONDITIONED GARAGE in a convenient central St. Petersburg location.

Location

State FL

County Pinellas

Community Oakhurst

Area 33713 - St Pete

Direction N

Rooms

Other Rooms Den/Library/Office, Inside Utility, Loft

Interior

Interior Features Built-in Features, Open Floorplan, Stone Counters, Walk-In Closet(s)

Heating Central

Cooling Central Air, Mini-Split Unit(s), Zoned

Flooring Carpet, Ceramic Tile, Laminate

Furnishings Negotiable

Fireplace false

Appliance Built-In Oven, Dishwasher, Disposal, Dryer, Electric Water Heater, Ice Maker, Microwave, Range, Range Hood, Refrigerator, Washer, Water Softener

Laundry Inside, Laundry Room, Upper Level

Exterior

Exterior Feature Hurricane Shutters, Lighting

Parking Features Driveway, Garage Door Opener, Off Street

Garage Spaces 2.0

Fence Vinyl, Wood

Pool Gunite, Heated, In Ground, Lighting, Salt Water

Utilities Available Natural Gas Connected, Public

View Y/N No

Water Access No

Roof Type Shingle

Porch Covered, Front Porch, Rear Porch

Attached Garage true

Exposure North

Garage true

Private Pool Yes

Building

Lot Description City Limits, Landscaped, Sidewalk, Paved

Story 2

Entry Level Two

Foundation Slab

Lot Size Range 0 to less than 1/4

Builder Name David Weekley Homes

Sewer Public Sewer

Water Public

Structure Type Block,Cement Siding,Frame

New Construction false

Construction Status Completed

Others

Pets Allowed Yes

Senior Community No

Ownership Fee Simple

Acceptable Financing Cash, Conventional

Listing Terms Cash, Conventional

Special Listing Condition None

Virtual Tour https://www.propertypanorama.com/instaview/stellar/TB8546070

Stellar MLS
Listed by Jenny Walker THE TENPENNY COLLECTION

Nearby Locations

GET MORE INFORMATION

Name

Name

Phone*

Phone

Message

Message

SELLING MY HOME

Name

Name

Phone*

Phone

Message

Message

Go tour this home

4626 10TH AVE N